<-- style PDP --> 507-205 HILDA Avenue, Toronto - Condo Apt for sale for $548,000
  • for sale

507-205 HILDA Avenue

Toronto, Ontario, M2M 4B1 - Newtonbrook West

$548,000

  • Neighbourhood

    Newtonbrook West

  • Major Intersection

    YONGE & STEELES

  • Listed Since: 23 day(s)

  • Last update: today

Overview

  • Property Type

    Condo Apt, 1 Storey/Apt

  • Bedrooms

    2

  • Bathrooms

    2

  • Square Feet

    900-999

  • Exposure

    East

  • Total Parking

    1 Underground Garage

  • Maintenance

    $585

  • Taxes

    $2,248.00 (2025)

  • Balcony

    Open

Property Description

Property description for 507-205 HILDA Avenue, Toronto

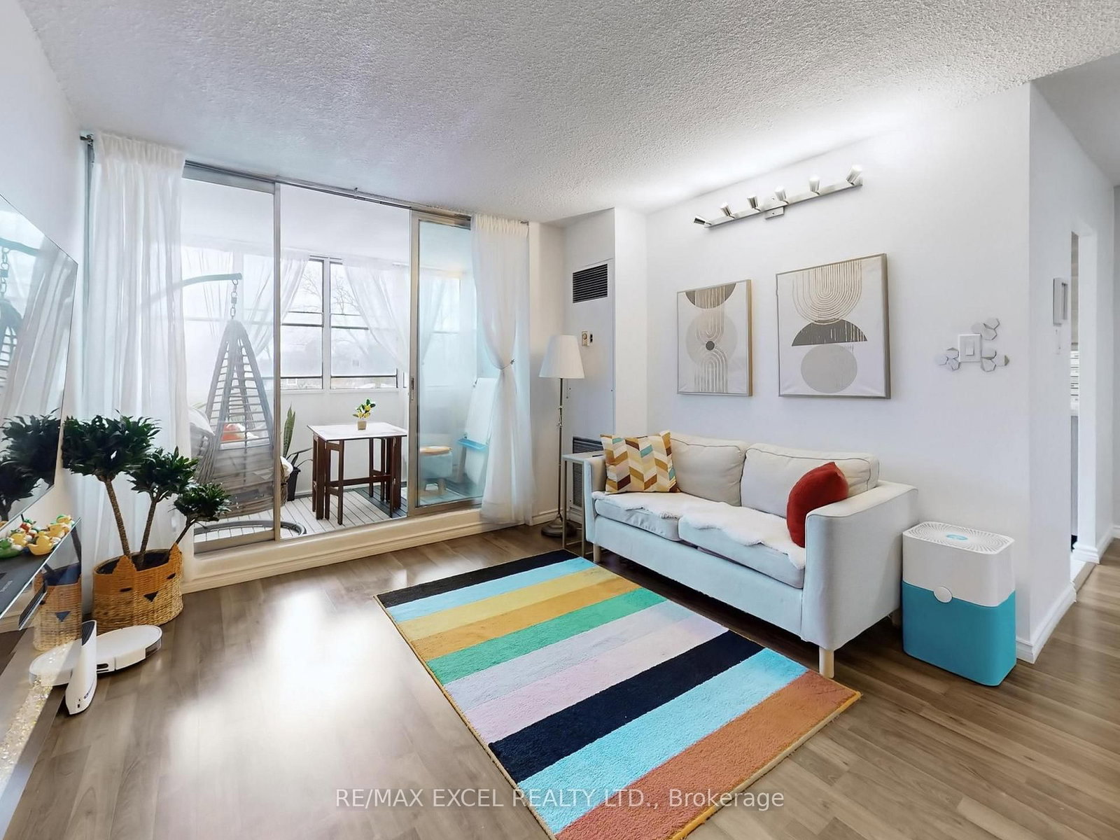
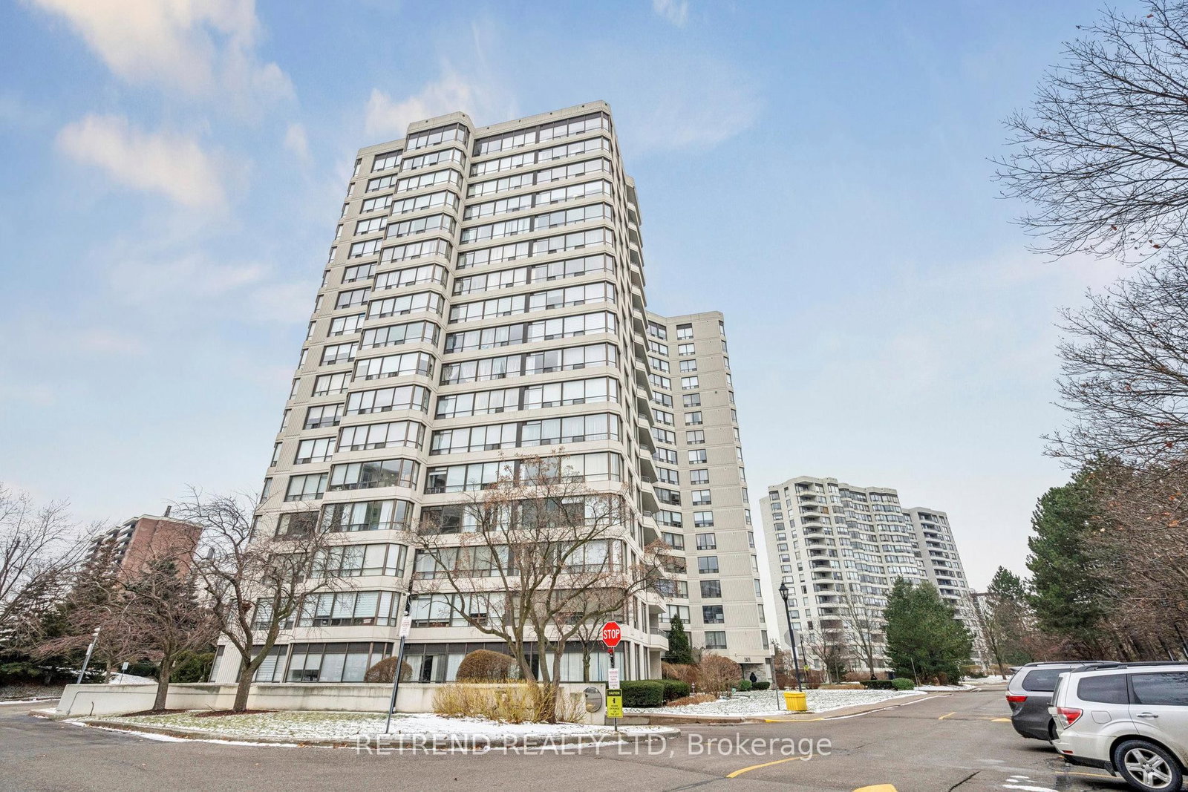
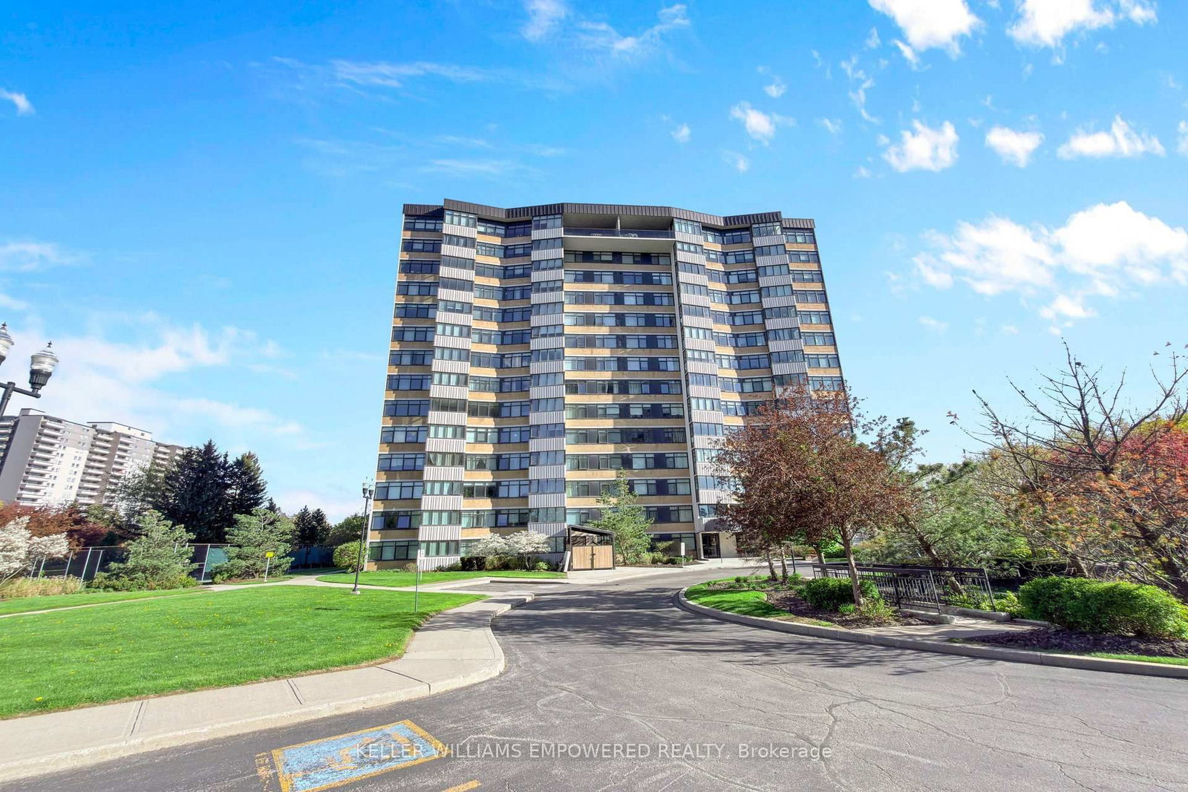
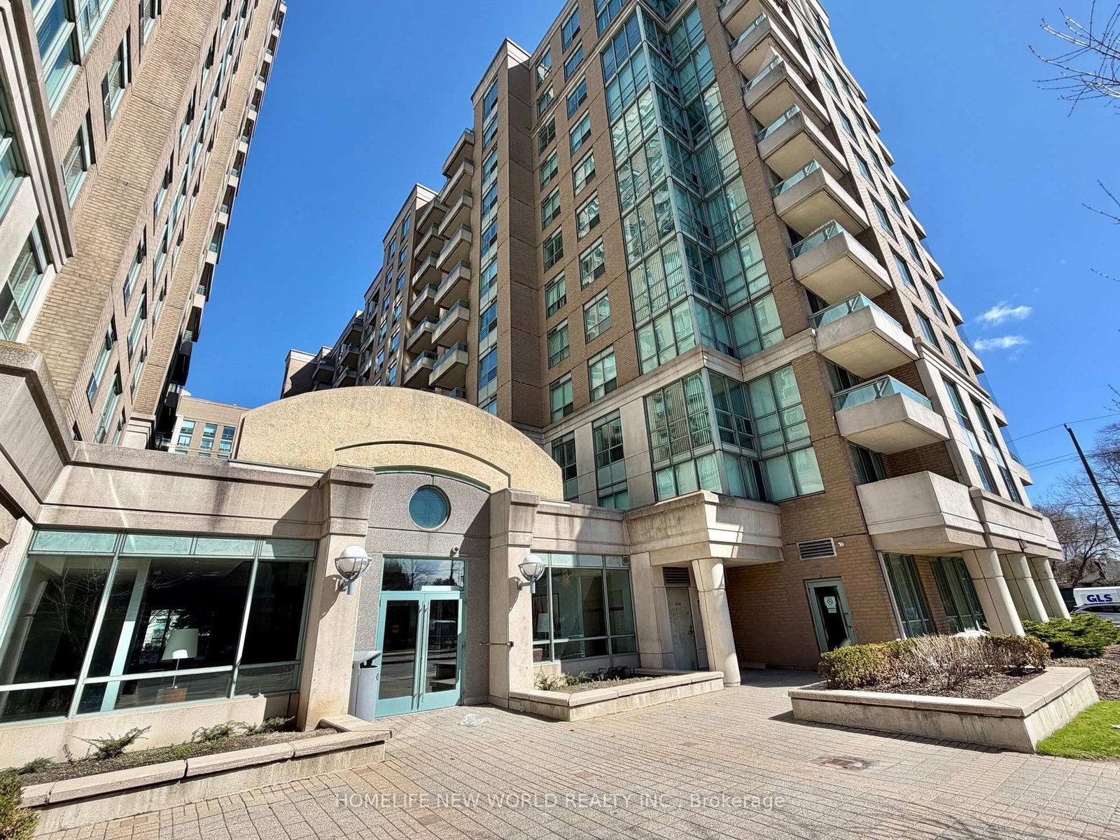
Calling all down-sizers, right-sizers and growing families! This bungalow-sized condo in the heart of Yonge & Steeles delivers the space you need - and then some. At 944 square feet, the bright layout features a sunny east-facing balcony overlooking a treed park, giving you that outdoor connection that so many condos simply cannot offer. Inside, the flexible dining room doubles as a den or home office, with plenty of room for meals in the eat-in kitchen. The primary bedroom offers a two-piece ensuite & a double closet. A well-sized second bedroom rounds out the layout perfectly. Luxury upgrades include designer doors & crown moulding throughout. Carpet free with ceramic tile & laminate flooring - easy to maintain & easy to love. Ensuite laundry plus a large walk-in storage room mean you will never fight for space. With the maintenance fee covering heat, hydro, water & cable TV, your monthly costs are predictable & straightforward. Now let's talk about the building - because this is where it gets exciting for families. Welcome to the Monarchy, a residence in one of North York's most connected communities. The amenity package here is genuinely exceptional: an indoor pool with swimming lessons available, daycare options on site, a fully equipped gym & a party room ready for your next celebration. This is not just a place to live - it is a community built around the way families actually live. Outside your door, you are steps to Centrepoint Mall, parks, schools & places of worship. TTC & YRT buses connect you instantly to the city, & with the Yonge North Subway Extension on the way, this address is only going to get more usable. One underground parking spot included, with plenty of visitor parking available. Whether you are a growing family that needs every square foot, a right-sizer ready to simplify without sacrificing space, or a down-sizer who refuses to settle - this one was made for you. Grab your checklist - this one has it all! RSA.

Listed by RE/MAX ESCARPMENT REALTY INC.

  • MLS #

    C13231370

  • Sq. Ft

    900-999

  • Sq. Ft. Source

    MLS

  • Year Built

    51-99

  • Basement

    None

  • View

    Park/Greenbelt, Trees/Woods

  • Garage

    Underground, 1 spaces

  • Parking Type

    Exclusive

  • Locker

    Ensuite+Owned

  • Pets Permitted

    Yes-with Restrictions

  • Exterior

    Brick

  • Fireplace

    N

  • Security

    n/a

  • Elevator

    n/a

  • Laundry Level

    n/a

  • Building Amenities

    Bbqs Allowed,Day Care,Exercise Room,Gym,Indoor Pool,Party/Meeting Room

  • Maintenance Fee Includes

    Cable, Heat, Hydro, Parking, Water

  • Property Management

    NORTHCAN PROPERTY MANAGEMENT

  • Heat

    Forced Air

  • A/C

    Central Air

  • Water

    n/a

  • Water Supply

    n/a

  • Central Vac

    N

  • Cert Level

    n/a

  • Energy Cert

    n/a

  • Foyer

    3.3 x 1.78 ft Main level

    carpet free, Tile Floor

  • Kitchen

    4.44 x 2.29 ft Main level

    carpet free, Tile Floor

  • Dining

    2.95 x 2.51 ft Main level

    carpet free, Laminate

  • Living

    6.02 x 3.35 ft Main level

    carpet free, Laminate

  • Bathroom

    2.21 x 1.52 ft Main level

    4 Pc Bath, Tile Floor

  • Primary

    6.07 x 3.66 ft Main level

    carpet free, Laminate

  • Bathroom

    1.52 x 1.32 ft Main level

    2 Pc Ensuite, Tile Floor

  • Br

    4.72 x 2.39 ft Main level

    Carpet Free

  • Other

    1.45 x 1.42 ft Main level

    Carpet Free

  • MLS #

    C13231370

  • Sq. Ft

    900-999

  • Sq. Ft. Source

    MLS

  • Year Built

    51-99

  • Basement

    None

  • View

    Park/Greenbelt, Trees/Woods

  • Garage

    Underground, 1 spaces

  • Parking Type

    Exclusive

  • Locker

    Ensuite+Owned

  • Pets Permitted

    Yes-with Restrictions

  • Exterior

    Brick

  • Fireplace

    N

  • Security

    n/a

  • Elevator

    n/a

  • Laundry Level

    n/a

  • Building Amenities

    Bbqs Allowed,Day Care,Exercise Room,Gym,Indoor Pool,Party/Meeting Room

  • Maintenance Fee Includes

    Cable, Heat, Hydro, Parking, Water

  • Property Management

    NORTHCAN PROPERTY MANAGEMENT

  • Heat

    Forced Air

  • A/C

    Central Air

  • Water

    n/a

  • Water Supply

    n/a

  • Central Vac

    N

  • Cert Level

    n/a

  • Energy Cert

    n/a

  • Foyer

    3.3 x 1.78 ft Main level

    carpet free, Tile Floor

  • Kitchen

    4.44 x 2.29 ft Main level

    carpet free, Tile Floor

  • Dining

    2.95 x 2.51 ft Main level

    carpet free, Laminate

  • Living

    6.02 x 3.35 ft Main level

    carpet free, Laminate

  • Bathroom

    2.21 x 1.52 ft Main level

    4 Pc Bath, Tile Floor

  • Primary

    6.07 x 3.66 ft Main level

    carpet free, Laminate

  • Bathroom

    1.52 x 1.32 ft Main level

    2 Pc Ensuite, Tile Floor

  • Br

    4.72 x 2.39 ft Main level

    Carpet Free

  • Other

    1.45 x 1.42 ft Main level

    Carpet Free

Thinking of Selling?

Find Out Your Home’s Value in Today’s Market!

No Email or Signup is required to view your home estimate.

estimate your home value

Contact Manoj Kukreja

Sales Representative,
Century 21 People’s Choice Realty Inc.,
Brokerage
(647) 576 - 2100

Manoj profile avatar

Property History

Property history for 507-205 HILDA Avenue, Toronto

This property has been sold 1 time before. Create your free account to explore sold prices, detailed property history, and more insider data.

Sign In / Register

Mortgage Calculator

This data is for informational purposes only.

Mortgage Payment per month

Principal Amount

Interest

Total Payable

Amortization

Amortization

Closing Cost Calculator

This data is for informational purposes only.

Closing Cost Total for this property

Total Cash flow for purchasing this property

Down Payment(%)*
Additional information

Provincial Land Transfer Tax

Ontario Land Transfer Tax Rebate

Toronto Land Transfer Tax

Toronto Land Transfer Tax Rebate

PST on CMHC Insurance Premium

Lawyer Fees

$2,825

Government Registration Fee's

$164

Title Insurance

Closing Cost Total

Total Cash flow for purchasing this property

Provincial Land Transfer Tax

Ontario Land Transfer Tax Rebate

Toronto Land Transfer Tax

Toronto Land Transfer Tax Rebate

PST on CMHC Insurance Premium

Lawyer Fees

$2,825

Government Registarion Fee's

$164

Title Insurance

Down Payment(%)*

* A down payment of less than 20% is permitted only for first-time home buyers purchasing their principal residence. The minimum down payment required is 5% for the portion of the purchase price up to $500,000, and 10% for the portion between $500,000 and $1,500,000. For properties priced over $1,500,000, a minimum down payment of 20% is required.

Thinking of Selling?

Find Out Your Home’s Value in Today’s Market!

No Email or Signup is required to view your home estimate.

estimate your home value

Contact Manoj Kukreja

Sales Representative, Century 21 People’s Choice Realty Inc., Brokerage
(647) 576 - 2100

Manoj profile avatar

Recent Sold Listings in Newtonbrook West, Toronto

Popular Cities